

Listing Courtesy of:  Metrolist / Listed By: Gurnam Passi, Century 21 Select Real Estate, Inc.
 Metrolist / Listed By: Gurnam Passi, Century 21 Select Real Estate, Inc.
 3450 Bob Court Yuba City, CA 95993
Active (10 Days)
$565,000 (USD)
OPEN HOUSE TIMES
-
OPENSun, Sep 1311:00 am - 1:00 pm

Description
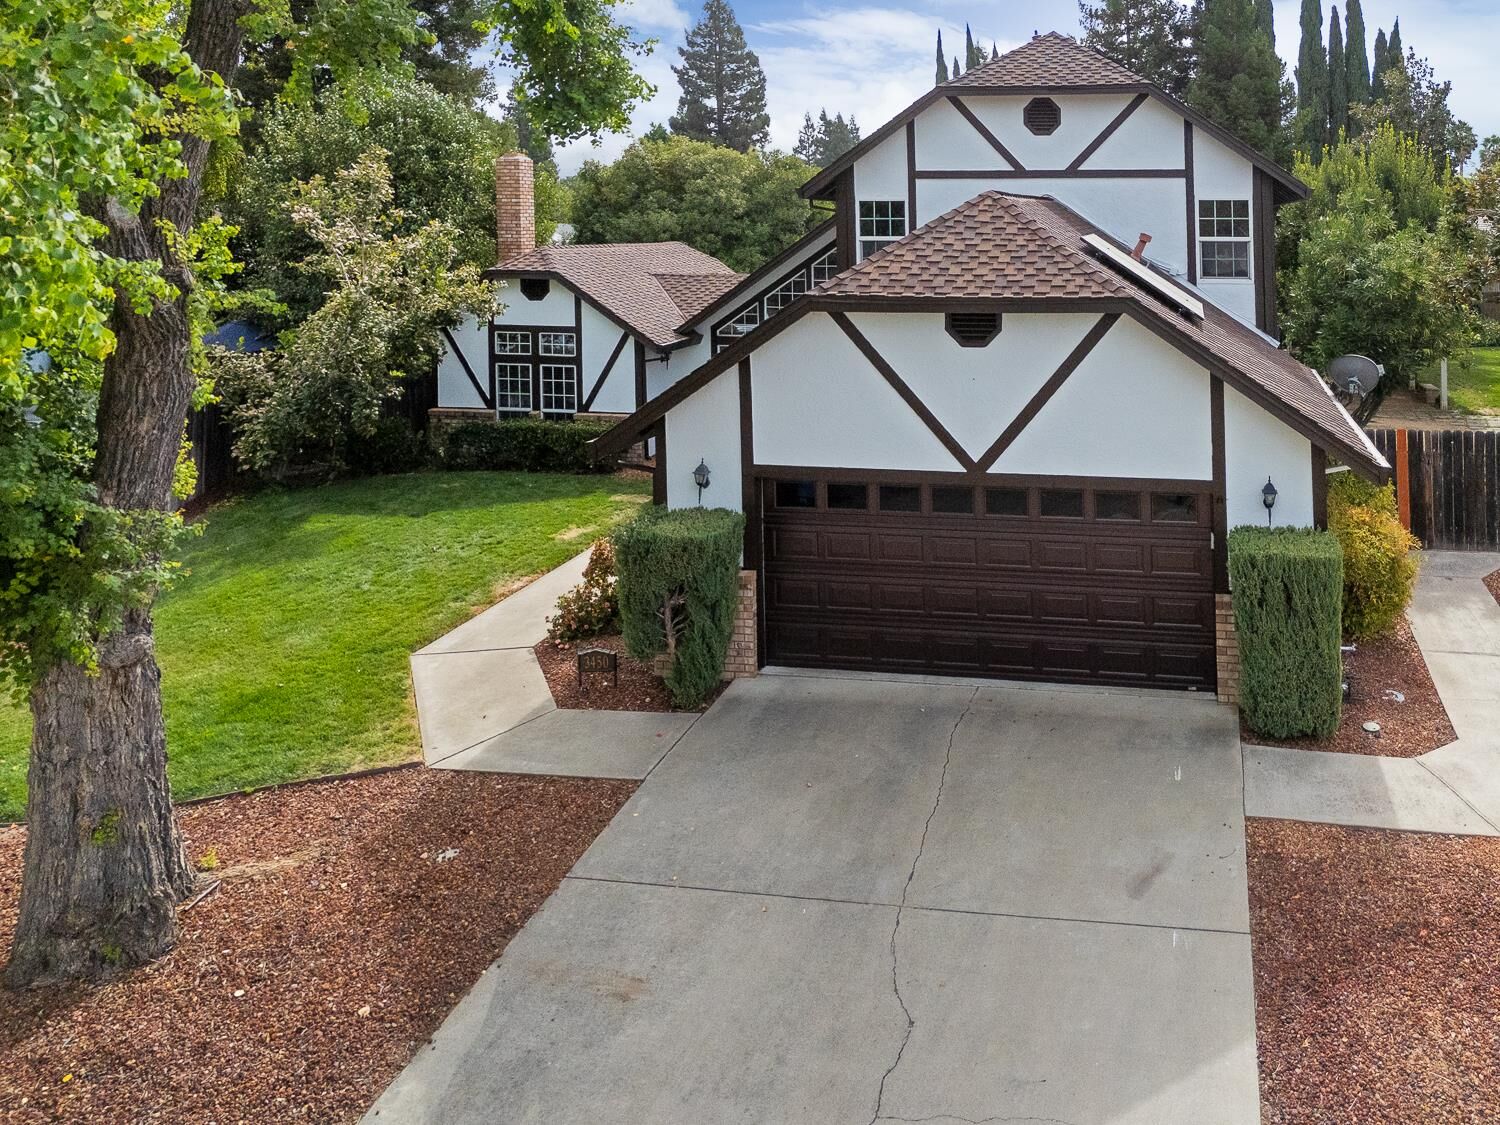
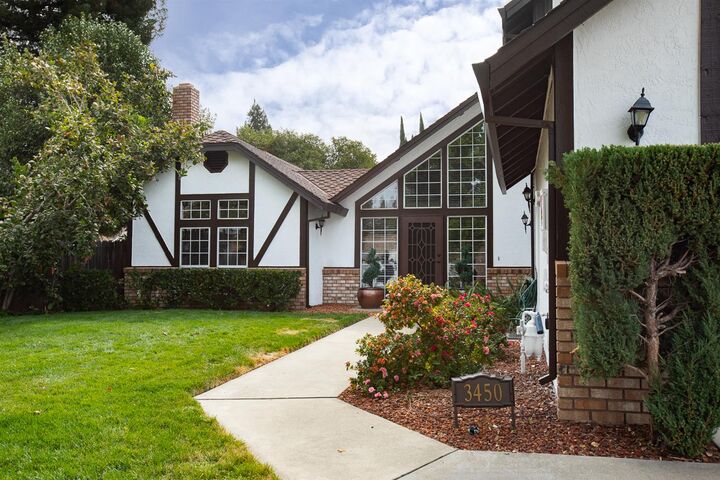
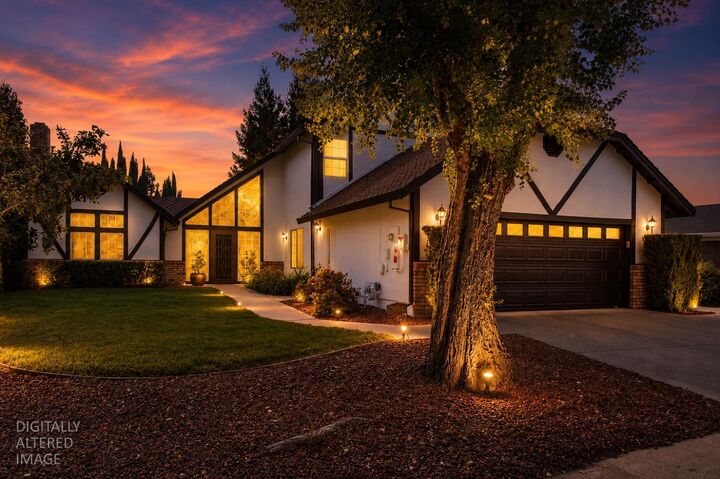
Unique Tudor-inspired charm meets comfortable California living in this exceptional 3-bedroom, 2.5-bath home, ideally situated on a peaceful cul-de-sac. Thoughtfully cared for by its owners, this one-of-a-kind property offers generous space, beautiful landscaping, and a private backyard setting centered around a sparkling swimming pool. Inside, the home features two separate living areas, providing flexibility for entertaining, relaxing, or creating distinct spaces for family and guests. An additional versatile room offers the perfect opportunity for a formal dining area, home office, or flex space. All three bedrooms are conveniently located upstairs, including a spacious primary suite.Recent improvements provide added peace of mind, including fresh interior and exterior paint, a nearly newer HVAC system, and a 45-year composition shingle roof. The fully paid-off solar system offers an attractive energy-efficient advantage. The home has also been professionally cleaned, with carpets upstairs professionally steam cleaned, leaving the property fresh and move-in ready.Outside, the beautifully landscaped grounds create an inviting setting with mature greenery, plenty of usable space, and a vine-covered pergola that adds character and charm to the backyard. The swimming pool makes the outdoor space ideal for summer gatherings, entertaining, and enjoying California living.Rarely does a property combine this much character, space, privacy, and thoughtful ownership in one package. Located in a desirable cul-de-sac setting, this truly distinctive home is ready for its next chapter.
MLS #:
226110547
226110547
Lot Size
8,712 SQFT
8,712 SQFT
Type
Single-Family Home
Single-Family Home
Year Built
1989
1989
Style
Tudor, Cottage
Tudor, Cottage
School District
Yuba City Unified
Yuba City Unified
County
Sutter County
Sutter County
Listed By
Gurnam Passi, DRE #02045010 CA, Century 21 Select Real Estate, Inc.
Source
Metrolist
Last checked Sep 13 2026 at 5:43 PM GMT+0000
Metrolist
Last checked Sep 13 2026 at 5:43 PM GMT+0000
Bathroom Details
- Full Bathrooms: 2
- Partial Bathroom: 1
Interior Features
- Appliances: Dishwasher
- Appliances: Microwave
- Appliances: Disposal
- Appliances: Free Standing Gas Range
Kitchen
- Tile Counter
Subdivision
- Butte Rancho
Lot Information
- Cul-De-Sac
- Shape Irregular
- Auto Sprinkler F&R
- Landscape Back
- Street Lights
- Landscape Front
- Curb(s)/Gutter(s)
- Court
Property Features
- Level
- Fireplace: Gas Piped
- Fireplace: Wood Burning
- Fireplace: 1
- Foundation: Slab
- Foundation: Concrete
Heating and Cooling
- Central
- Fireplace(s)
- Ceiling Fan(s)
Pool Information
- Built-In
- Gunite Construction
Flooring
- Carpet
- Tile
- Linoleum
Exterior Features
- Brick
- Stucco
- Wood
- Roof: Shingle
Utility Information
- Utilities: Natural Gas Connected, Public, Sewer Connected
- Sewer: Public Sewer
- Energy: Insulation, Windows, Roof
Garage
- Attached
- Garage Facing Front
Parking
- Attached
Stories
- 2
Living Area
- 2,018 sqft
Location
Estimated Monthly Mortgage Payment
*Based on Fixed Interest Rate withe a 30 year term, principal and interest only
Listing price
Down payment
%
Interest rate
%Mortgage calculator estimates are provided by C21 Select Real Estate, Inc. and are intended for information use only. Your payments may be higher or lower and all loans are subject to credit approval.
Disclaimer: All measurements and all calculations of area are approximate. Information provided by Seller/Other sources, not verified by Broker. All interested persons should independently verify accuracy of information. Provided properties may or may not be listed by the office/agent presenting the information. Data maintained by MetroList® may not reflect all real estate activity in the market. All real estate content on this site is subject to the Federal Fair Housing Act of 1968, as amended, which makes it illegal to advertise any preference, limitation or discrimination because of race, color, religion, sex, handicap, family status or national origin or an intention to make any such preference, limitation or discrimination. MetroList CA data last updated 9/13/26 10:43 Powered by MoxiWorks®


