

Listing Courtesy of:  Metrolist / Listed By: Santiago Salcido, Century 21 Select Real Estate, Inc.
 Metrolist / Listed By: Santiago Salcido, Century 21 Select Real Estate, Inc.
6619 Carver Road Modesto, CA 95356
Active (6 Days)
$2,100,000 (USD)
OPEN HOUSE TIMES
-
OPENSun, Nov 112 noon - 3:00 pm
Description
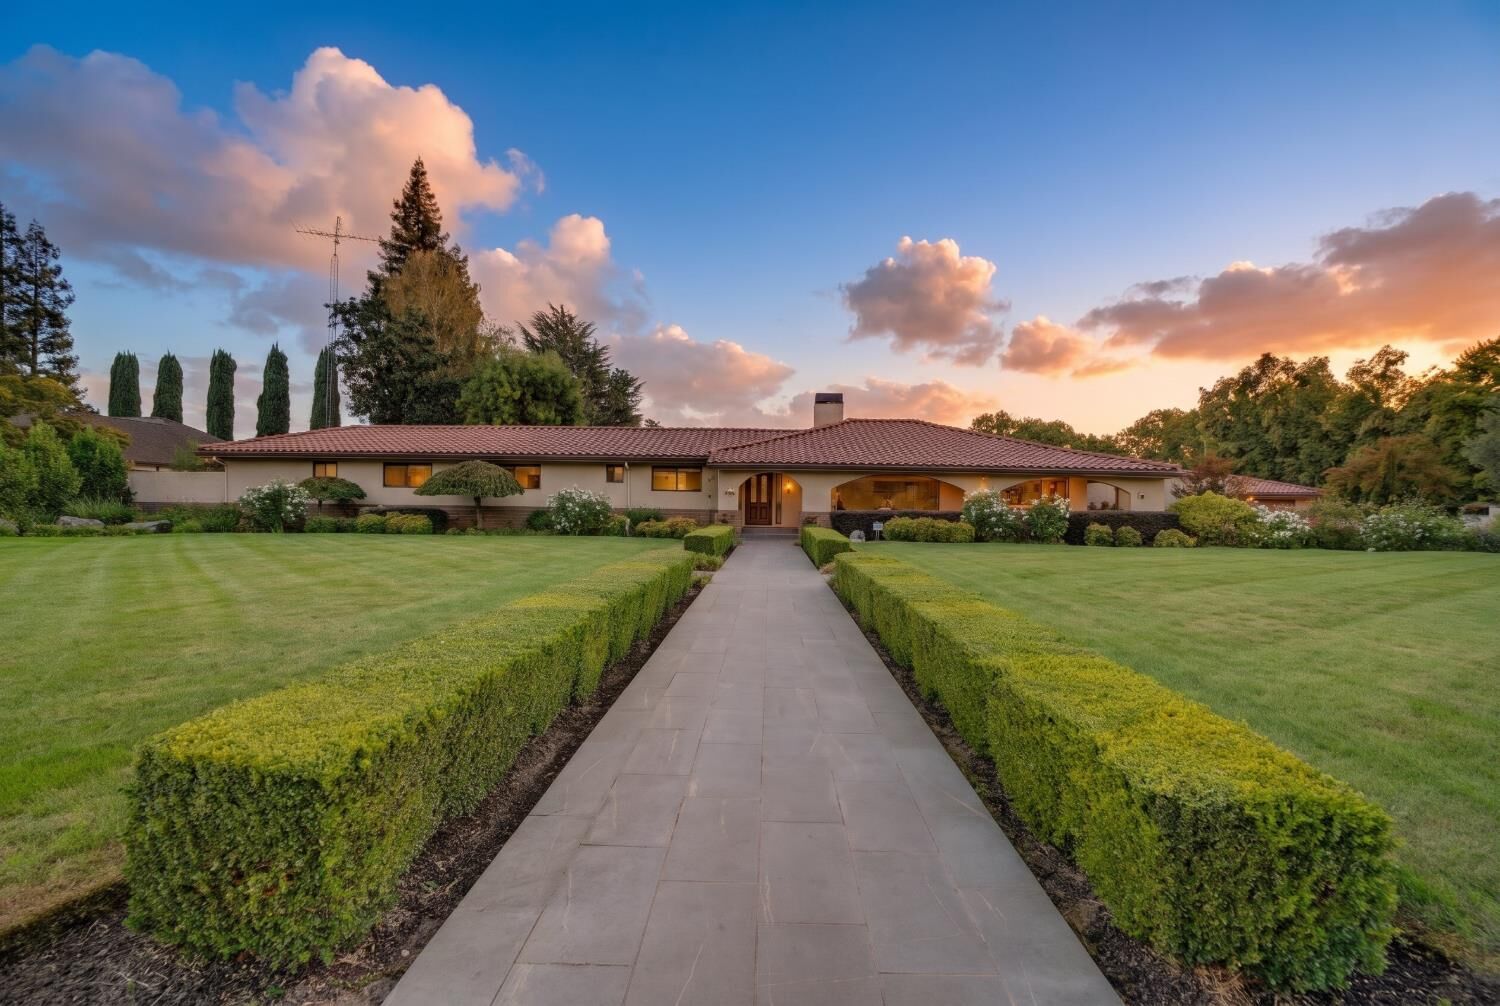
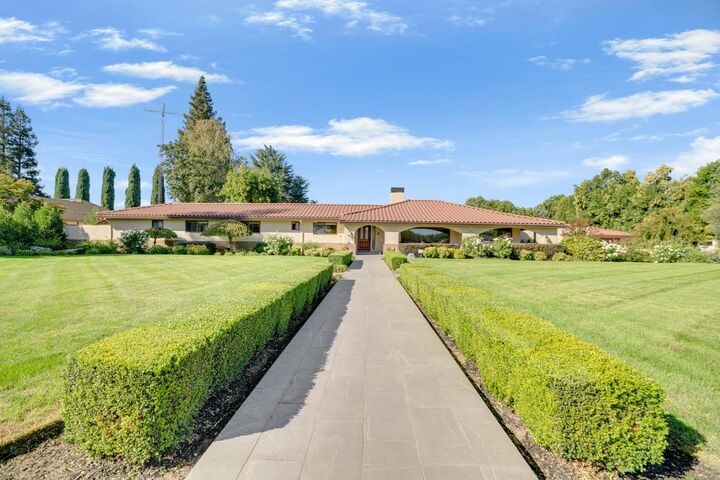
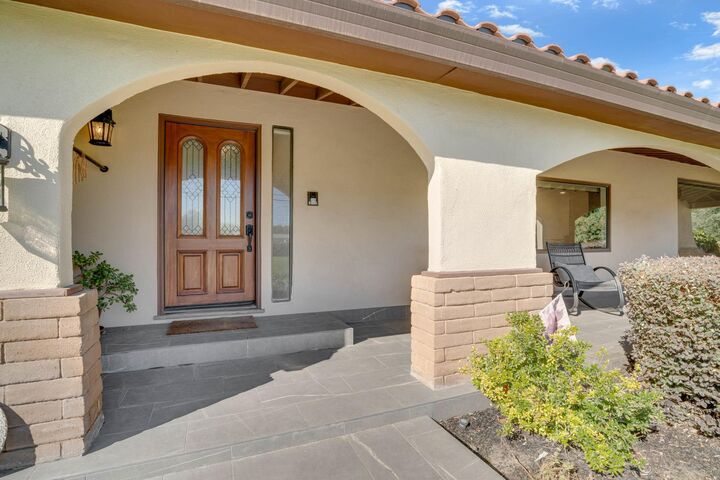
Discover luxury country living in this stunning 3.28-acre estate nestled in the prestigious Del Rio Country Club neighborhood. This beautifully updated Spanish-style residence offers 4 bedrooms, 2 full bathrooms and 2 half bathrooms, designer finishes throughout, and a fully finished basement. Thoughtfully renovated in 2021, the home showcases exquisite stonework, European reclaimed wood flooring, and a gourmet designer kitchen outfitted with premium Sub-Zero and Wolf appliances. Recent upgrades include a new HVAC system and roof, providing modern comfort and peace of mind. Step outside to a lush, professionally landscaped backyard designed for relaxation and entertaining. Enjoy the expansive Pebble Tec swimming pool and spa, highlighted by a stunning waterfall and surrounded by a serene, resort-inspired setting with plenty of room for gardening and outdoor gatherings. Equestrian enthusiasts will appreciate the dedicated horse facilities, including horse stalls, a specialized tack room, and a convenient wash station. The expansive grounds offer exceptional privacy while preserving the benefits and prestige of the Del Rio community. Additional highlights include an impressive 8-car garage with abundant storage space. Property Details: Main-level living space: 3,140 sq. ft. Finished basement: 308 sq. ft. Lot size: 3.28 acres 4 bedrooms 2 full bathrooms and 2 half baths. 8-car garage Equestrian facilities Pebble Tec pool and spa with waterfall A rare opportunity to experience refined Spanish-style living, exceptional amenities, and spacious country elegance in one remarkable estate. This extraordinary property is the life style you deserve, come it today!!!
MLS #:
226132064
226132064
Lot Size
3.28 acres
3.28 acres
Type
Single-Family Home
Single-Family Home
Year Built
1977
1977
School District
Modesto City,Stanislaus Union
Modesto City,Stanislaus Union
County
Stanislaus County
Stanislaus County
Listed By
Santiago Salcido, DRE #01777870 CA, Century 21 Select Real Estate, Inc.
Source
Metrolist
Last checked Nov 1 2026 at 9:36 PM GMT+0000
Metrolist
Last checked Nov 1 2026 at 9:36 PM GMT+0000
Bathroom Details
- Full Bathrooms: 3
Kitchen
- Island
- Kitchen/Family Combo
- Pantry Cabinet
- Stone Counter
- Breakfast Area
Lot Information
- Shape Irregular
- Auto Sprinkler F&R
- Landscape Back
- Landscape Front
- Private
Property Features
- Fireplace: Double Sided
- Fireplace: Family Room
- Fireplace: Living Room
- Fireplace: 1
- Foundation: Raised
- Foundation: Concrete
Heating and Cooling
- Central
- Ceiling Fan(s)
Pool Information
- Built-In
- Gunite Construction
- Pool/Spa Combo
Flooring
- Concrete
- Stone
- Tile
- Wood
- Slate
Exterior Features
- Stucco
- Wood
- Roof: See Remarks
- Roof: Spanish Tile
Utility Information
- Utilities: Natural Gas Connected, See Remarks, Electric
- Sewer: Septic Pump
Garage
- Rv Access
- Attached
- Detached
- Rv Possible
- Boat Storage
- Private
Parking
- Boat Storage
- Rv Access
- Rv Possible
- Attached
- Detached
- Private
Stories
- 1
Living Area
- 3,140 sqft
Listing Price History
Date
Event
Price
% Change
$ (+/-)
Oct 28, 2026
Price Changed
$2,100,000
-90%
-$18,900,000
Oct 27, 2026
Price Changed
$21,000,000
900%
$18,900,000
Oct 27, 2026
Listed
$2,100,000
-
-
Location
Estimated Monthly Mortgage Payment
*Based on Fixed Interest Rate withe a 30 year term, principal and interest only
Listing price
Down payment
%
Interest rate
%Mortgage calculator estimates are provided by C21 Select Real Estate, Inc. and are intended for information use only. Your payments may be higher or lower and all loans are subject to credit approval.
Disclaimer: All measurements and all calculations of area are approximate. Information provided by Seller/Other sources, not verified by Broker. All interested persons should independently verify accuracy of information. Provided properties may or may not be listed by the office/agent presenting the information. Data maintained by MetroList® may not reflect all real estate activity in the market. All real estate content on this site is subject to the Federal Fair Housing Act of 1968, as amended, which makes it illegal to advertise any preference, limitation or discrimination because of race, color, religion, sex, handicap, family status or national origin or an intention to make any such preference, limitation or discrimination. MetroList CA data last updated 11/1/26 13:36 Powered by MoxiWorks®


